Example Foundation Repair Projects in Bothell

These four examples are set in Bothell, Mountlake Terrace and Lynnwood. Each one shows the house, the request, the work in order and what it might cost.

None of the examples is a past job, a client or an address. They illustrate the work we plan and quote.

A wide crack that has grown, under a basement window

Example project

Home
House in Bothell with a poured-concrete basement
Original request
A crack under a basement window that is wider than it was a year ago
Crack
Wider than a pencil line and still visible on the outside face
First step
Two measurements, then a decision on what to do
Not included
Window repair and repainting
Cost
$1,800

Scope of work

Measuring and marking the crack, cleaning it, sealing it as the plan calls for and checking it again after the next wet season. Window work, repainting, an engineer’s design and permit costs are not part of this cost.

Project overview

In this example, the owners of a house in Bothell find a crack under a basement window that looks wider than it did a year ago. It shows on both the inside and the outside of the wall.

A crack that has grown is not simply filled. The plan measures it twice, says whether it needs a closer look before sealing, and notes whether an engineer or a permit comes into it.

The goal

The goal is a crack that has grown, looked at before it is filled, sealed as the plan allows and checked at the next wet season.

Process

  1. Before work The crack is measured at both ends and in the middle, marked and photographed.
  2. Decide The plan says whether sealing is enough or whether a closer look is needed first.
  3. Seal The crack is cleaned and sealed as the plan states.
  4. Check The marks are read again after the next wet season.

Planning right

  • Date a pencil mark at each end of the crack.
  • Tell us if the window above has begun to stick.
  • Ask whether an engineer or a permit comes into this repair.
  • Ask for the readings to be written down.
Get a free quoteMore about foundation crack repair

A drain channel and sump basin along a basement wall

Example project

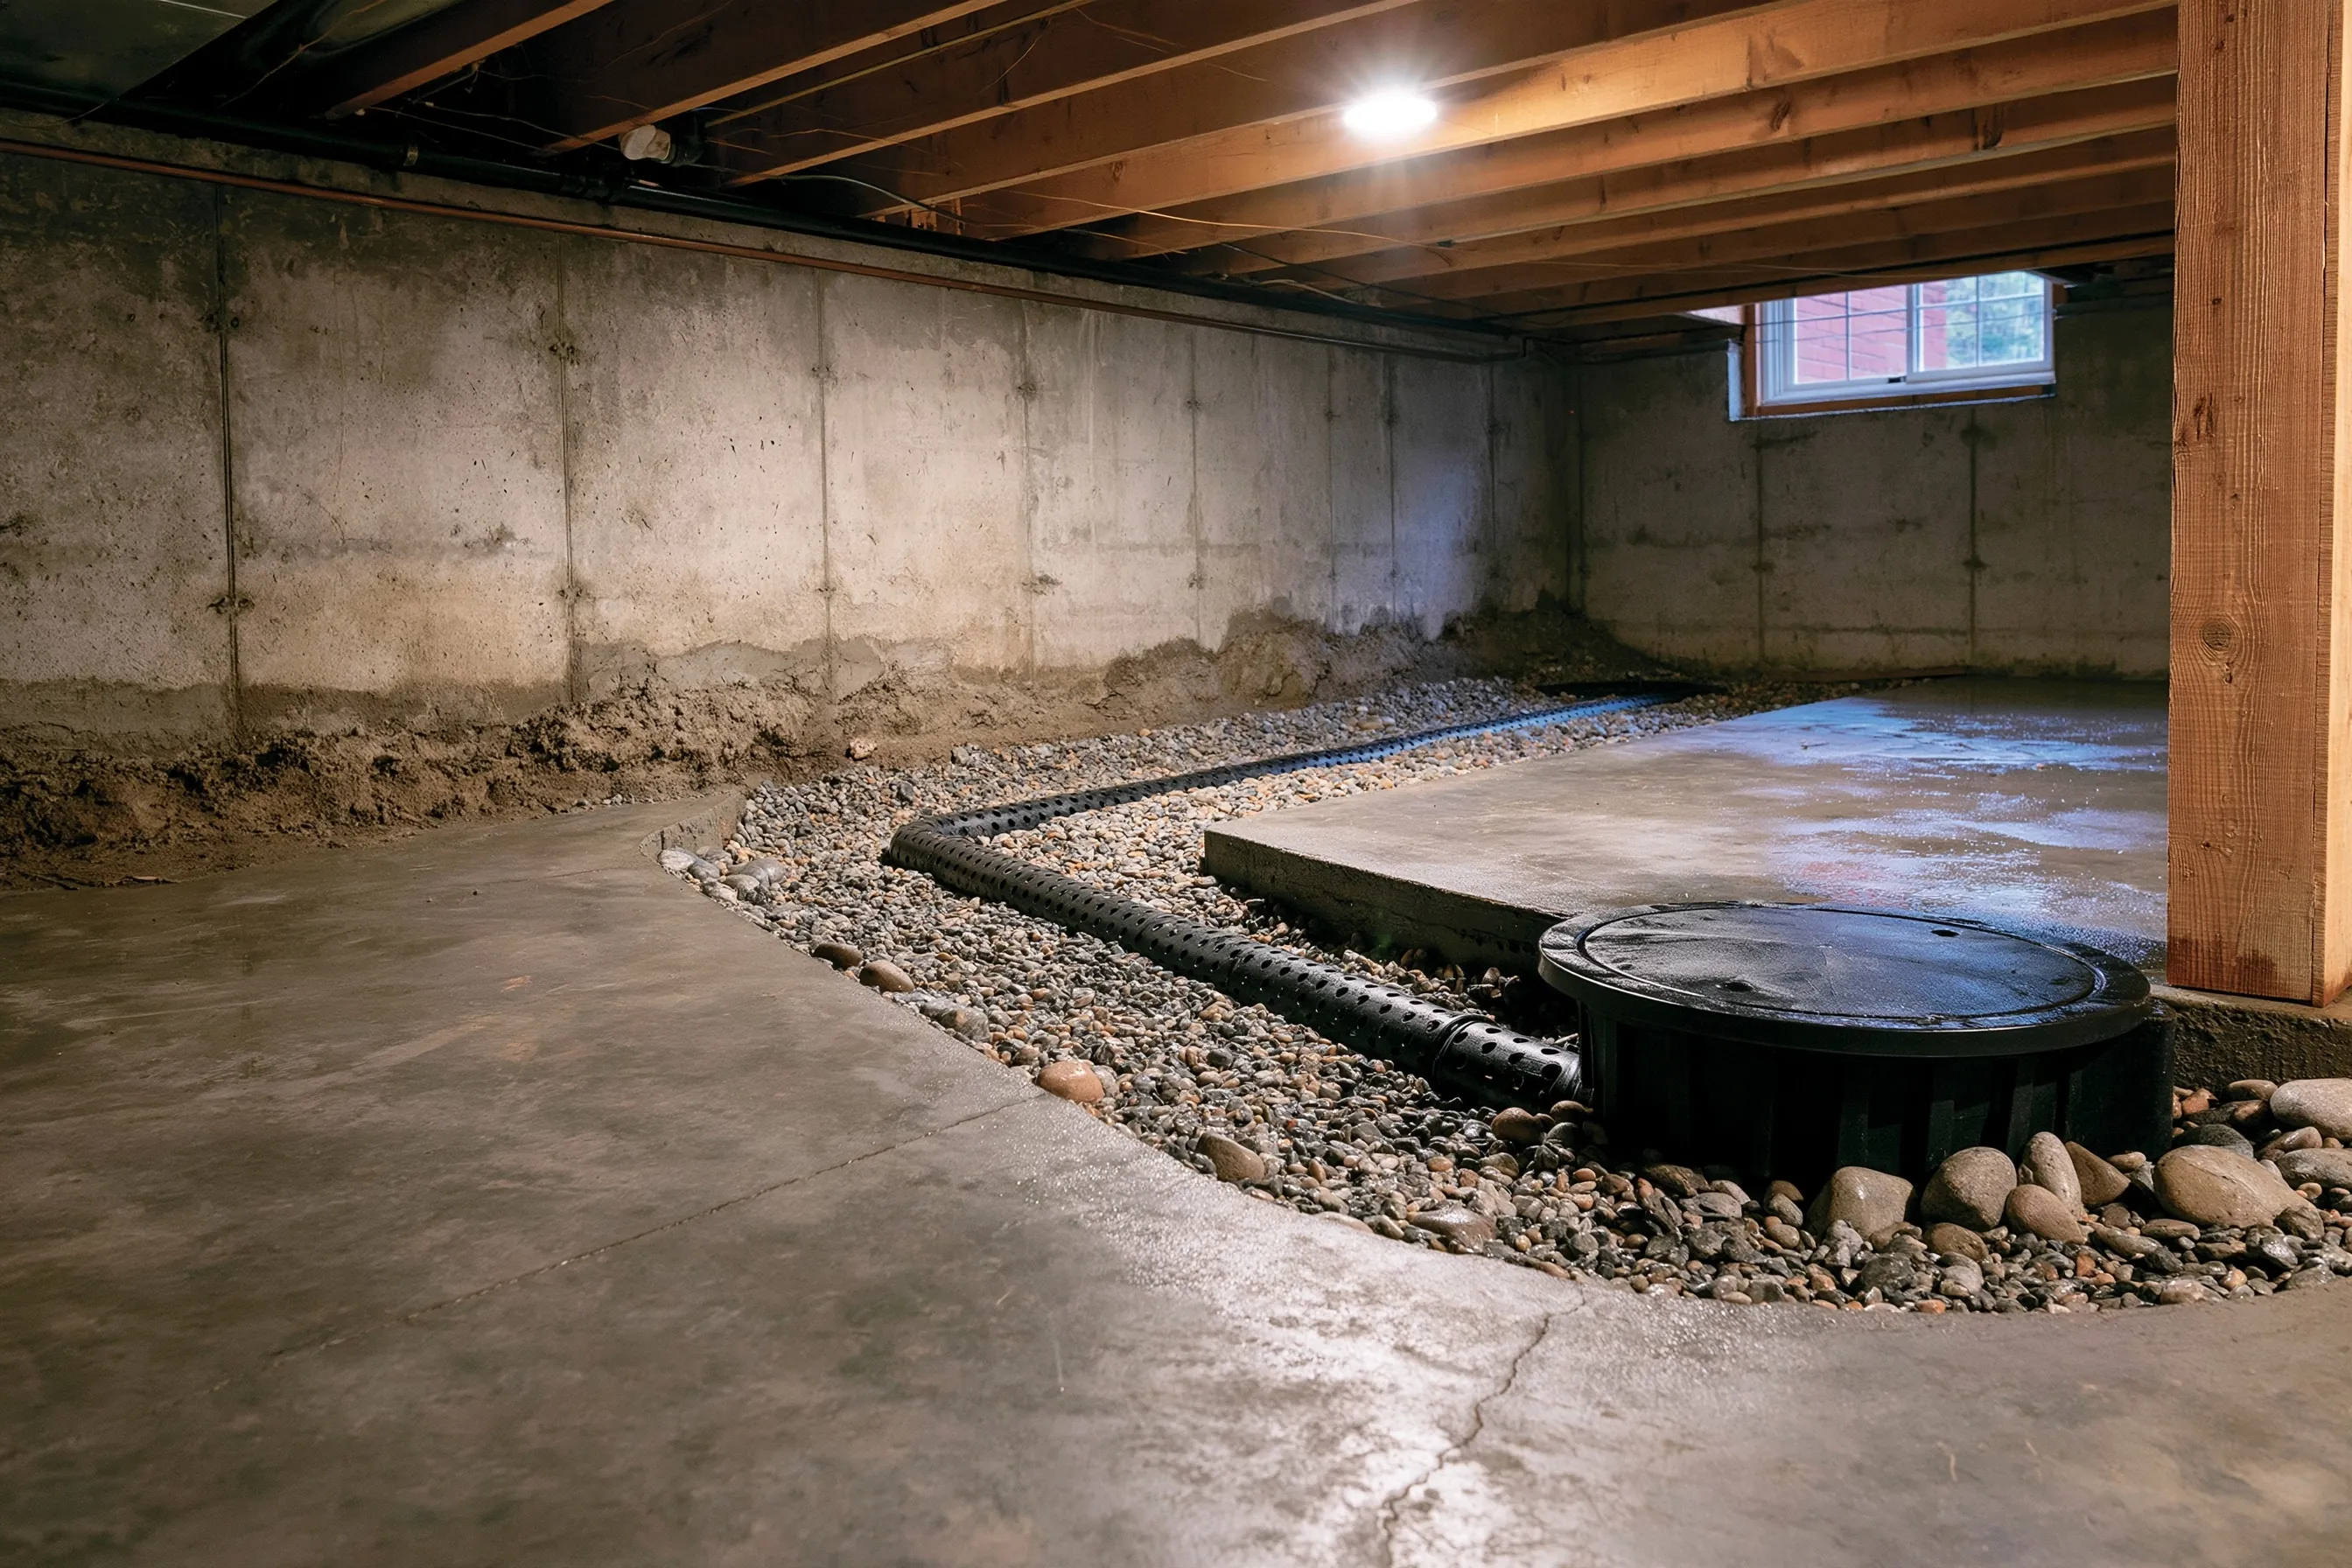
Basement with exposed joists and poured-concrete walls, a black perforated pipe in a gravel channel along the wall base leading to a round lidded basin, with new concrete floor beside it
Home
House in Bothell with a poured-concrete basement
Original request
Water that seeps in along the base of the walls in the wet months
Channel
A gravel channel along the base of the wall with a perforated pipe
Sump
A round, lidded basin where the pipe ends
Not included
Wall and floor finishes
Cost
$14,200

Scope of work

Cutting out the floor edge along the walls, laying perforated pipe in washed gravel, setting a lidded sump basin with a pump, running a discharge line to a safe outlet and pouring new concrete over the channel. Finishes are not part of this cost.

Project overview

In this example, the owners of a house in Bothell see seepage at the base of the basement walls in the wet months. The walls are poured concrete and the room has a bare joist ceiling.

The plan catches the water inside, in a pipe bedded in gravel that circles the room and ends at a sump basin. A pump then lifts it out through a discharge line.

The goal

The goal is water collected along the wall base and sent to a sump, with the pump and outlet described in the scope.

Process

  1. Before work The wet places are marked, the sump position is chosen and the outside outlet is planned.
  2. Cut The floor edge is cut out around the walls and hauled away.
  3. Drain The pipe is laid in gravel with a fall to the sump basin.
  4. Close up The pump and discharge are set and tested, and new concrete covers the channel.

Planning right

  • Chalk the wet places on the wall after a hard rain.
  • Ask where the discharge ends and what protects it from clogging.
  • Ask who looks after the pump and what happens in a power cut.
  • Hold back wall finishes until the drain has been through a wet spell.

Get a free quoteMore about foundation drainage

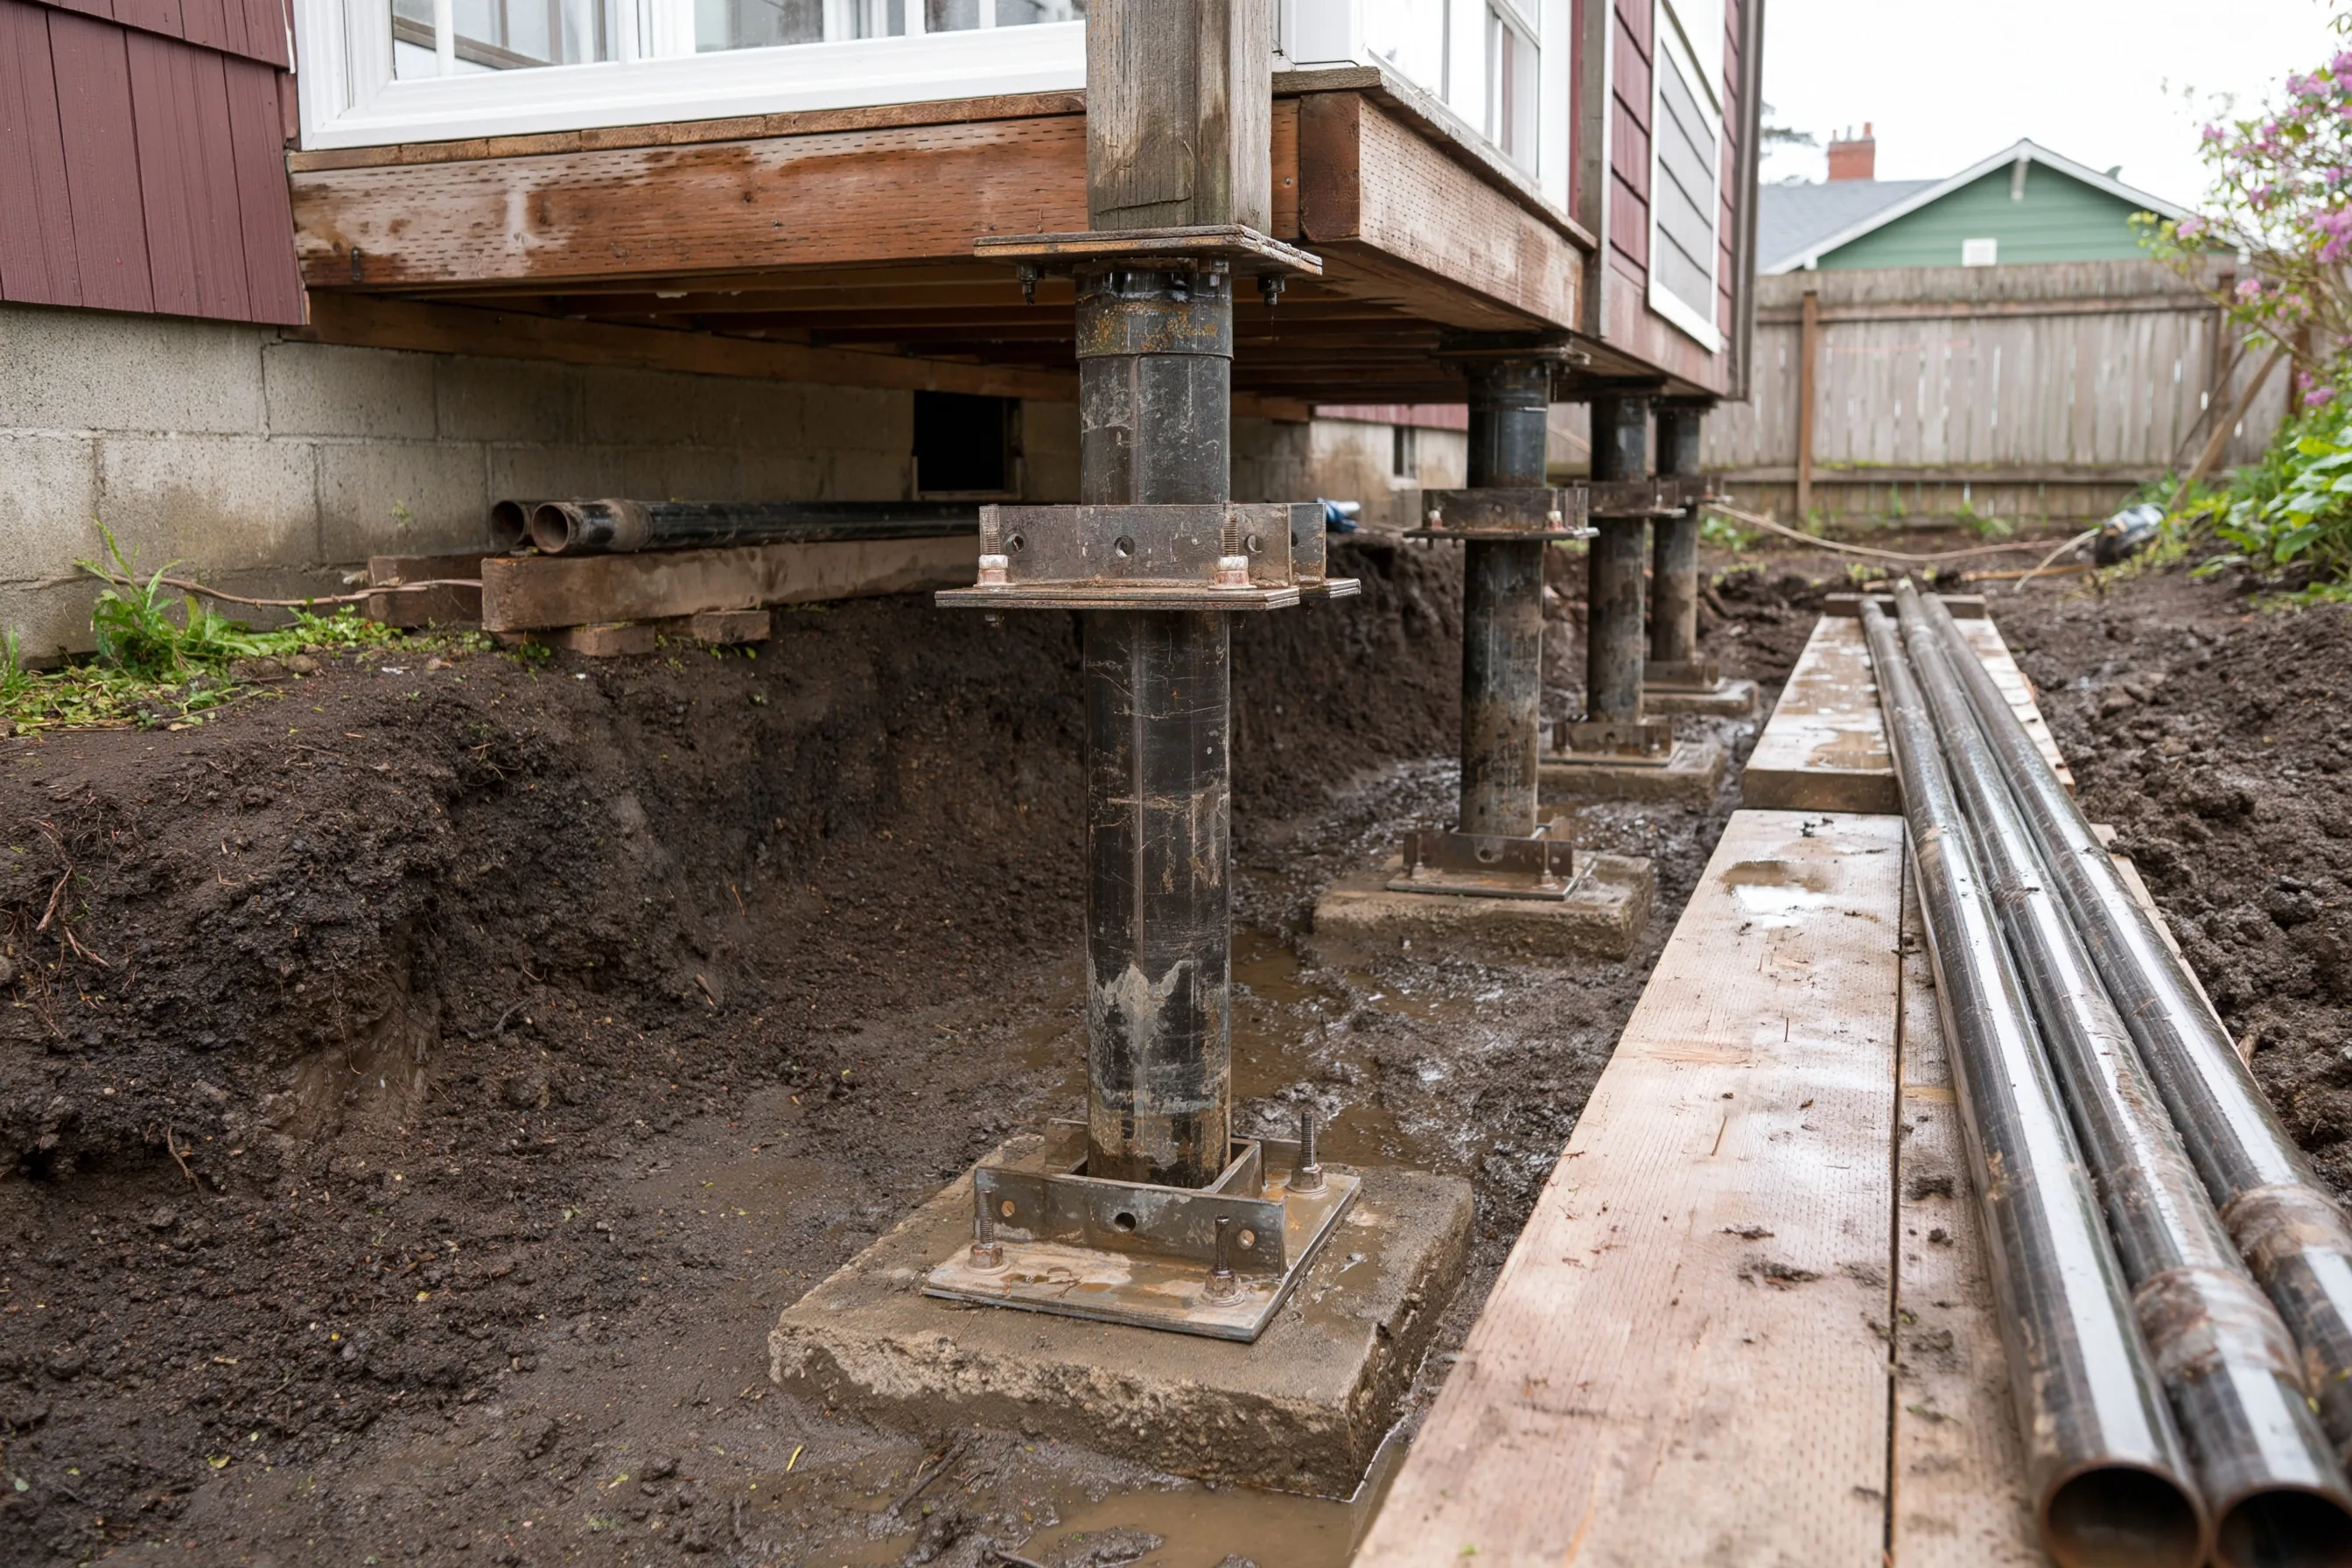
Four steel piers under a corner that sticks windows

Example project

Steel pier columns on plates and concrete pads in a dug-out strip beside a block foundation wall, each carrying a bracket under the floor beam, with steel pipe lengths on planks
Home
House in Lynnwood with a concrete block foundation wall
Original request
Windows on one corner that have begun to stick
Dug-out strip
Beside the wall, with a steel plate and concrete pad at each pier
Piers
Four steel columns, each with a bracket under the floor beam
Not included
Window repair and any engineer’s design
Cost
$11,500

Scope of work

Digging out beside the foundation, four steel piers with plates, pads and brackets under the floor beam, backfill and tamping, and hauling away the spoil. Window repair, an engineer’s design and permit costs are not part of this cost.

Project overview

In this example, the owners of a house in Lynnwood find the windows on one corner have begun to stick. Below them, the house stands on a concrete block foundation wall.

The plan sets four steel piers along that wall, each with a bracket under the floor beam. Whether an engineer’s design or a permit applies is part of the plan, and is settled before the soil is dug.

The goal

The goal is sticking windows rechecked once four piers carry the corner, with the pier depth written in the scope.

Process

  1. Before work The windows and floor at the corner are measured, and the plan is written with the permit question settled.
  2. Dig A strip is dug beside the wall to the footing.
  3. Piers Each pier goes on its plate and pad with a bracket under the beam.
  4. Close up The strip is backfilled, and the windows on that corner are tried again.

Planning right

  • Tell us which windows stick and whether they are worse in some seasons.
  • Keep a clear path along the wall for the strip.
  • Ask for the pier count and depth in the written scope.
  • Ask where an engineer’s design comes in, if the plan calls for one.

Get a free quoteMore about settlement and piers

One post replaced next to a damp, dark sill

Example project

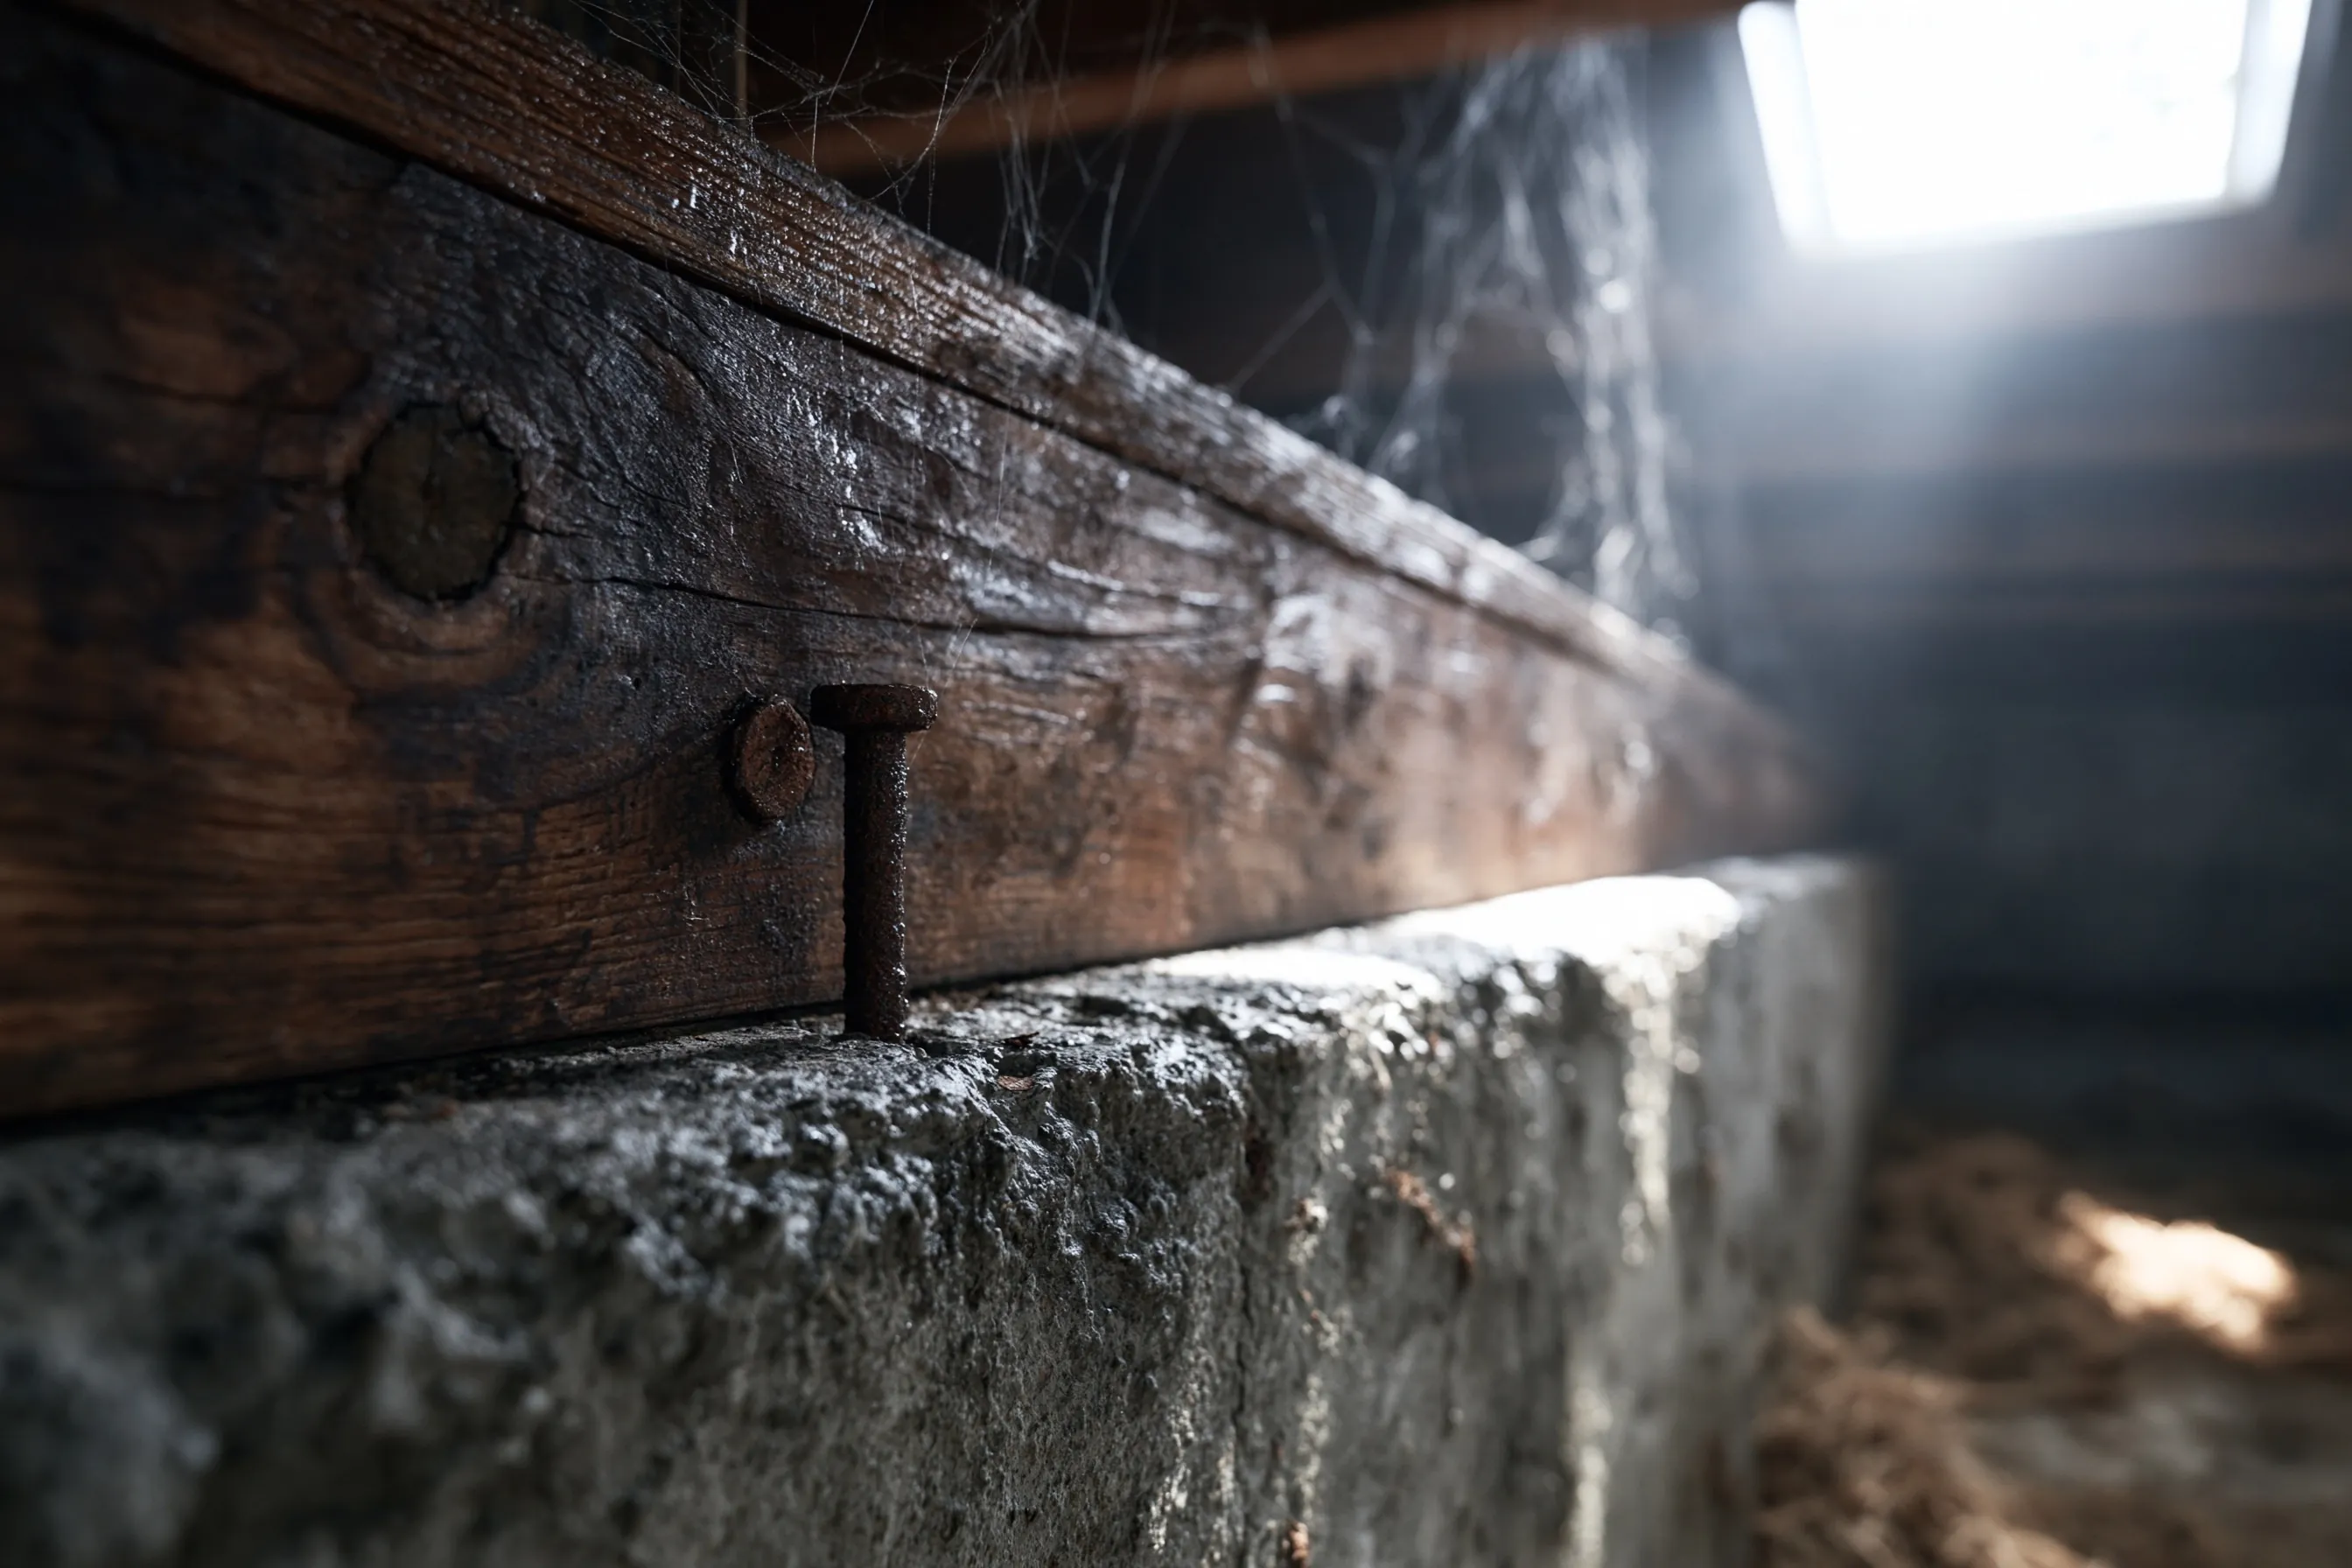
Close view of a dark, damp-looking sill plate and joist on top of a concrete stem wall with a rusted nail or bolt standing in the concrete, cobwebs and light from a vent
Home
House in Mountlake Terrace with a concrete stem wall and a crawlspace
Original request
A spot on the floor near the wall that feels soft
What shows
A dark, damp-looking sill plate and joist, with a rusted fastener
Post
One post near that wall, soft at its base
Not included
Sill plate or joist replacement, quoted separately once it is seen
Cost
$700

Scope of work

One new post on a new pad, held up by a temporary jack, and a look at the sill beside it. Sill or joist replacement is not part of this cost; it is priced separately once seen.

Project overview

In this example, the owners of a house in Mountlake Terrace feel a soft spot in the floor near an outside wall. In the crawlspace, the sill plate on the stem wall is dark and damp, and one post nearby is soft at the base.

The plan replaces the post, then looks at the sill. A sill is judged where it sits, and what is found there decides whether more work is needed.

The goal

The goal is one soft post replaced and the damp sill photographed, so the next decision is based on what was found.

Process

  1. Before work The sill and the post are probed and photographed.
  2. Support A jack takes the load off the post.
  3. Replace A new post goes on a new pad and is fastened at the top.
  4. Report The sill photographs go in the report, with a separate price if it needs work.

Planning right

  • Tell us where the floor feels soft and whether the spot is by an outside wall.
  • Ask for a photograph of the sill along the whole wall.
  • Ask what is done about the source of the damp.
  • Hold back floor finishes until the sill has been seen.

Get a free quoteMore about crawlspace posts and beams

Request a free foundation repair quote

Send the address, say what you see and where, and add a photo if you have one. We'll get back to you soon to arrange a visit or with any questions we have. Estimates are free and there's no obligation.

Call (425) 491-5234

Call (425) 491-5234